
Price Reduction - Waterfront - Golf Course
Address
4281 N Forest Ridge Drive, Ashtabula, OH
Price
$ 379,900
Property Attributes
- MLS#5220228
- TypeSingle Family
- Listing Status Active
- CountyAshtabula
- CityAshtabula
- NeighborhoodForest Rdg
- Zip44004
- Style
- Year Built1968
- Taxes$ 2342
- Price$ 379,900
- Bedrooms5
- Full Bathrooms3
- Half Bathrooms0
- Sqr Footage3104
- Lot Size0.51 Acres
Data Source:
MLSNow
Property Description
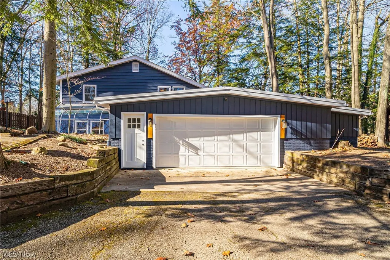
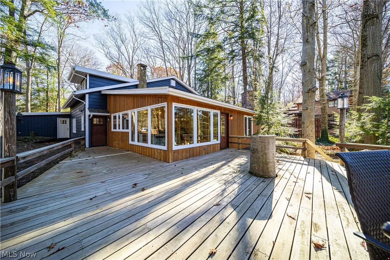
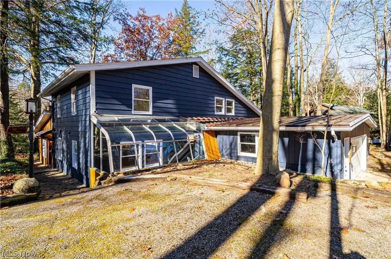
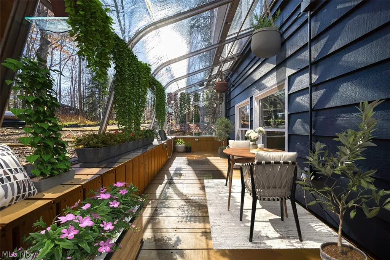
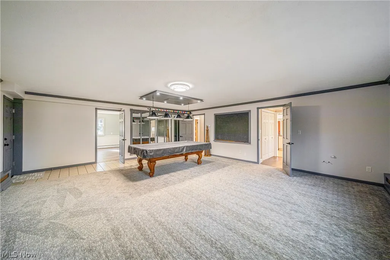
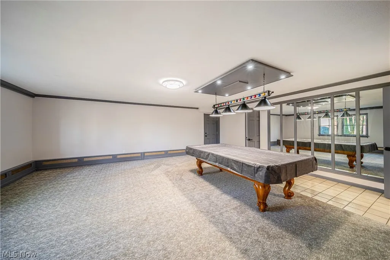
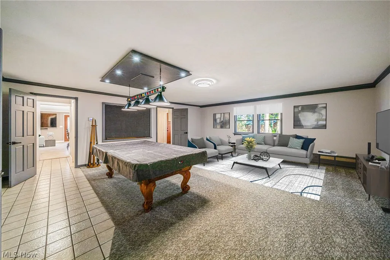
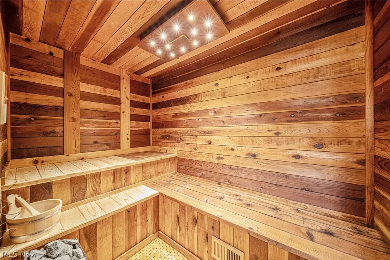
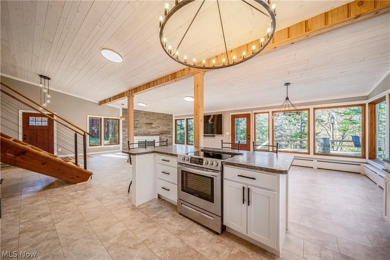
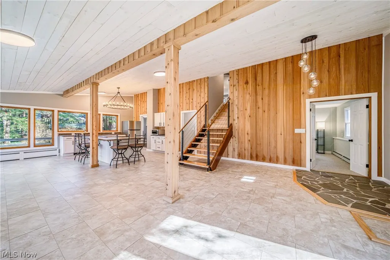
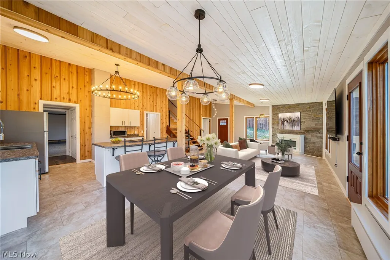
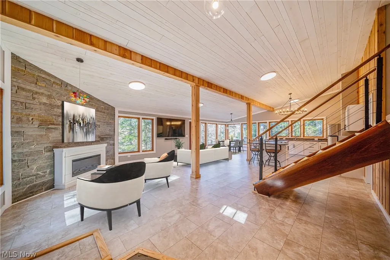
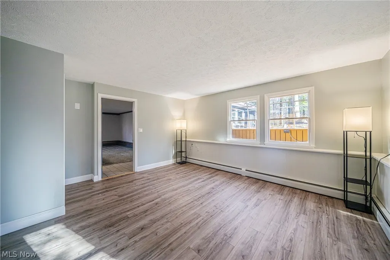
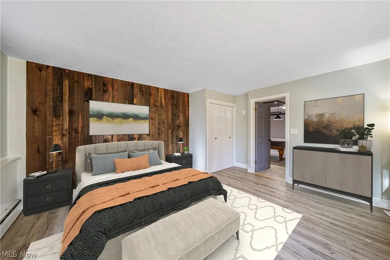
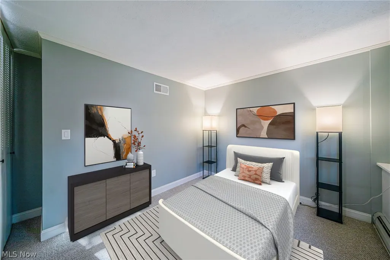
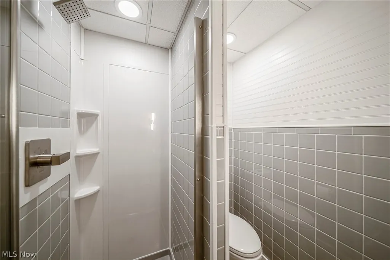
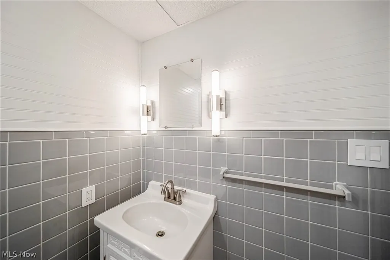
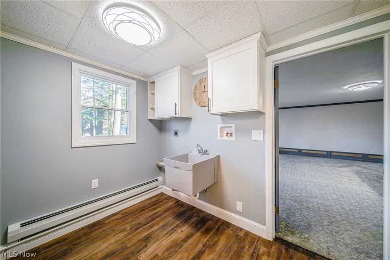
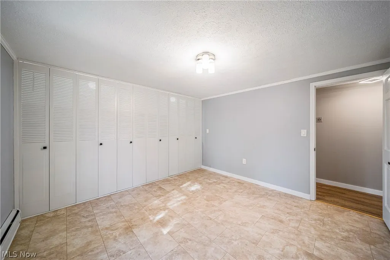
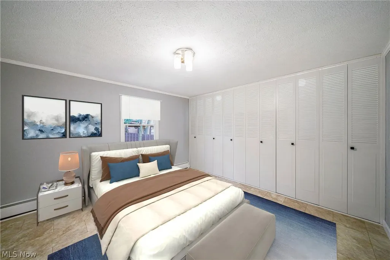
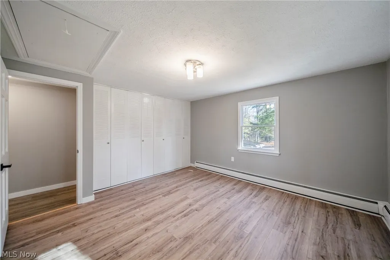
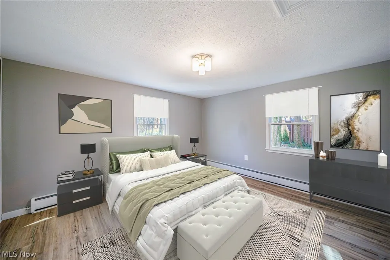
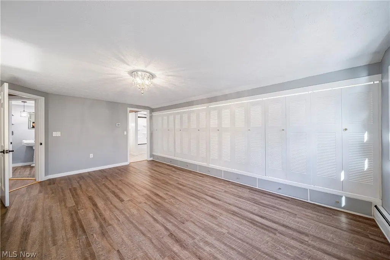
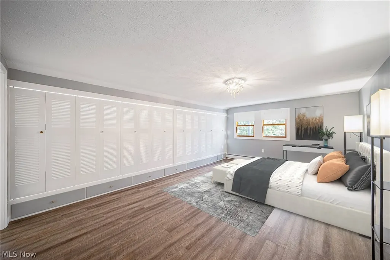
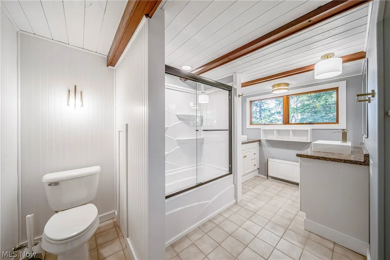
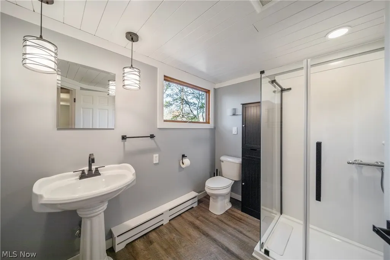
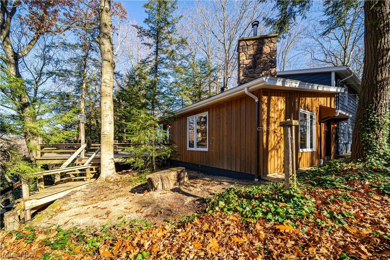
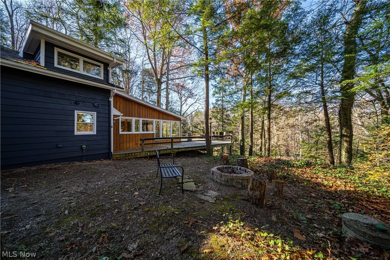
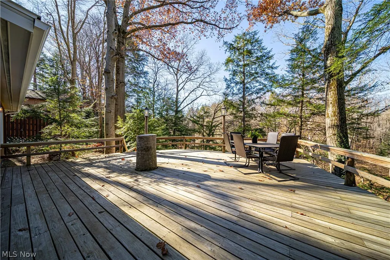
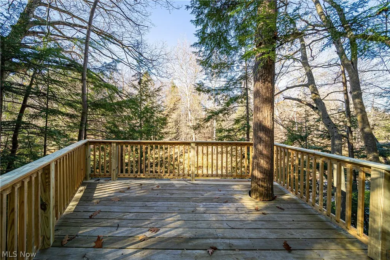
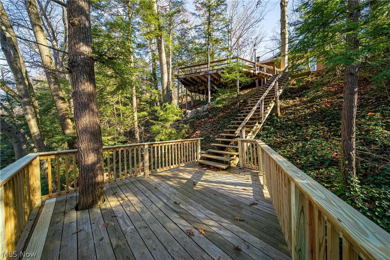
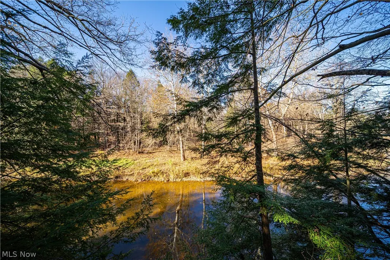
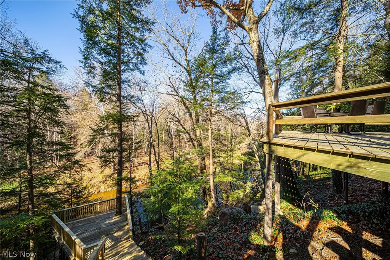
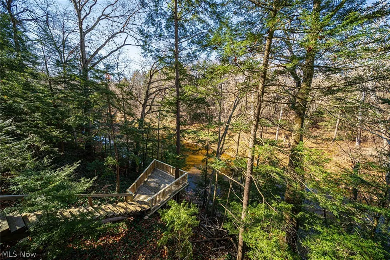
Spectacular Forest Ridge Riverfront Retreat! Renovated cedar mid-century modern gem perched atop a hillside overlooking the Scenic Ashtabula River & 100+ acre Cleveland Museum of Natural History Preserve. Entertain in the 36' x 24' vaulted open concept great room boasting 180 forest views. Modern bright design offers fusion of textures, loads of glass walls, neutral solid surface flooring, natural cedar feature wall, whitewashed wood ceiling, fireplace, TV, foyer entry. Kitchen: clean white shaker cabinetry, large center island, SS appliances. Spacious spread of 5 bedrooms w/wall length closets, 3 full baths, huge rec room w/pool table, wet/dry sauna, 2+ car poured wall garage w/cellar, attached shed & sunroom/greenhouse, Muti tier deck (24' x 32') & (14' x 16'). State-of-the-art, on demand combination-boiler/hot water heater system (multiple zones), seller owns 2-500 gallon propane tanks. Don't miss this car opportunity to own this tranquil riverfront retreat in an enchanted forest of old growth hemlocks, beech trees & ferns, home to precious wildlife - deer, owls, dusks, geese, heron, otter, beaver. Forest Ridge HOA includes a 5 acre rec park for fishing and recreation. conveniently located near RT 11 & RT 90 corridor. Minutes to 30+ wineries,, distilleries, shopping, galleries, breweries, covered bridges, Historic Ashtabula Harbor restaurants & marinas, Lake Erie beaches, Spire Inst. Don't wait, this is your opportunity to live in a natural park setting. NOTE: Photos have been virtually staged to show scale and versatility.
| Price History | |
|---|---|
| 6/18/2026 | Listed $416,754 |
| 6/25/2026 | 5$395,000 |
| 8/4/2026 | 1$389,900 |
| 9/2/2026 | 3$379,900 |
General Features
| Sewer | Septic Tank |
|---|---|
| Heating | Baseboard,Fireplace(s),Hot Water,Propane,Steam,Zoned |
| Cooling | Attic Fan |
| Possession | Close Plus 30 Days |
| Roof | Asphalt,Fiberglass,Metal |
| Appliances | Dishwasher,Range,Refrigerator |
| HOA Fee | 150 |
| Garage Spaces | 2 |
| Association Fee Includes | Electricity,Insurance,Maintenance Grounds,Recreation Facilities |
| Patio/Porch Features | Deck,Enclosed,Glass Enclosed,Patio,Porch |
| Architectural Style | Contemporary |
| Security Features | Security System,Smoke Detector(s) |
| Construction Materials | Cedar,Lap Siding,Wood Siding |
| Year Built | 1968 |
| View | Panoramic,River,Valley,Trees/Woods,Water |
| Stories Count | 2 |
| Topography | Hill |
| Township | Sheffield Twp |
| Levels | One and One Half,Two |
| Property Subtype | Single Family Residence |
| Tax Year | 2025 |
| Waterfront Features | River Front,Waterfront |
| Community Features | Golf,Medical Service,Park,Shopping |
| Assoc Fee Paid Per | Annually |
| County | Ashtabula |
| Property Type | Residential |
| HOA | true |
| Attached Garage | true |
| Subdivision Name | Forest Rdg |
| Facing Direction | Southwest |
| Garage Y/N | true |
| Other Structures | Shed(s) |
| Total Rooms | 11 |
| Full Baths | 3 |
| Status | Active |
| Directions | Off of Plymouth Gageville just west of Benetka Rd in Sheffield Twp. Use Ashtabula 44004 for GPS. |
| ModificationTimestamp | 2026-09-02T15:14:53.460-00:00 |
| City | Ashtabula |
| Association Name | Forest Ridge Property Owners Association |
| High School District | Buckeye LSD Ashtabula - 402 |
| Lot Size Units | Acres |
| Carport Y/N | false |
| Property Attached Y/N | false |
| Land Lease Y/N | false |
| Tax Annual Amount | 2342 |
| Home Warranty Y/N | false |
| Living Area Units | Square Feet |
| Standard Status | Active |
| Middle/Junior School District | Buckeye LSD Ashtabula - 402 |
| Elementary School District | Buckeye LSD Ashtabula - 402 |
| Year Built Source | Public Records |
| Property Sub Type Additional | Single Family Residence |
| PostalCity | ASHTABULA |
| Legal Description | 21 FOREST RIDGE |
Interior Features
| Interior Amenities | Beamed Ceilings,Chandelier,Cathedral Ceiling(s),Double Vanity,Eat-in Kitchen,High Ceilings,Kitchen Island,Laminate Counters,Open Floorplan,Natural Woodwork |
|---|---|
| Basement | Crawl Space |
| Total Fireplaces | 1 |
| Fireplace Features | Great Room,Other |
| Total Stories | 2 |
| Basement (Y/N) | false |
| Air Conditioning Y/N | true |
| Heating Y/N | true |
| Fireplace Y/N | true |
| Above Grade Finished Area | 3104 |
| Laundry Features | Washer Hookup,Electric Dryer Hookup,Main Level,Laundry Tub,Sink |
| Total Bedrooms | 5 |
| Main Level Bedrooms | 2 |
| Main Level Bathrooms | 1 |
| Above Grade Finished Area Source | Assessor |
| Total Baths | 3 |
Exterior Features
| Exterior Amenities | Fire Pit,Storage |
|---|---|
| Parking Features | Attached,Electricity,Garage,Garage Door Opener,Paved |
| Lot Features | Bluff,Rolling Slope,Many Trees,Sloped,Wooded,Waterfront |
| Water Source | Public |
| Lot Size Area | 0.51 |
| Foundation Details | Block |
| Lot Dimensions | 126 x 214 |
| Lot Size Acres | 0.51 |
| Frontage Type | River |
| Lot Size Source | Assessor |
| Waterfront Y/N | true |
Amenities
- Foreclosure
- Views
- Short Sale
- New Construction
- Adult 55+
- Lease To Own
- No HOA Fees
- Furnished
- Primary On Main
- Air Conditioning
- Seller Finance
- Green
- Fixer Upper
- Horse
- Golf
- Fireplace
- Deck
- Garage
- Basement
- Pool
Property vs Single Family Average in 44004
Price
Taxes
Year Built

 West Penn MLS, Inc. All information deemed reliable but not guaranteed. All properties are subject to prior sale, change or withdrawal. Neither listing broker(s) or information provider(s) shall be responsible for any typographical errors, misinformation, misprints and shall be held totally harmless. Listing(s) information is provided for consumer's personal, non-commercial use and may not be used for any purpose other than to identify prospective properties consumers may be interested in purchasing.
 © MLS Now, INC - Northern Ohio Regional Multiple Listing Service All information deemed reliable but not guaranteed. All properties are subject to prior sale, change or withdrawal. Neither listing broker(s) or information provider(s) shall be responsible for any typographical errors, misinformation, misprints and shall be held totally harmless. Listing(s) information is provided for consumer's personal, non-commercial use and may not be used for any purpose other than to identify prospective
