
Price Reduction - Eco Friendly
Address
1015 Union Avenue, Ashtabula, OH
Price
$ 166,900
Property Attributes
- MLS#5235808
- TypeSingle Family
- Listing Status Pending
- CountyAshtabula
- CityAshtabula
- NeighborhoodJames Taylor
- Zip44003
- Style
- Year Built1953
- Taxes$ 1502
- Price$ 166,900
- Bedrooms3
- Full Bathrooms1
- Half Bathrooms0
- Sqr Footage952
- Lot Size0.326 Acres
Data Source:
MLSNow
Property Description
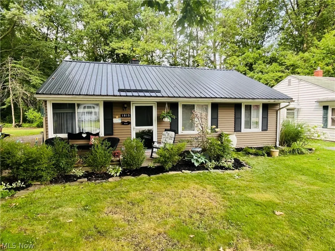
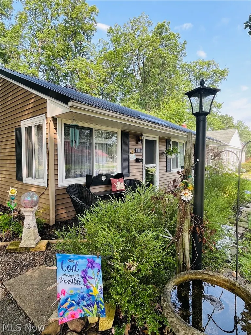
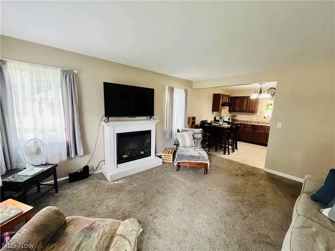
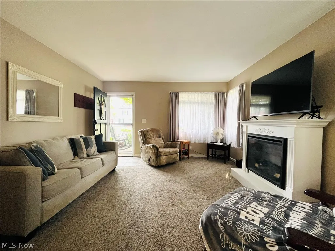
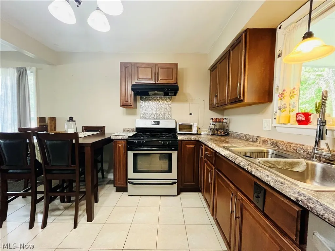
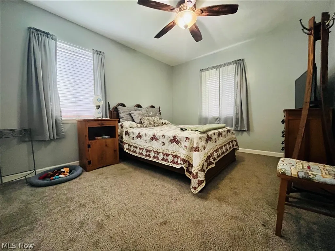
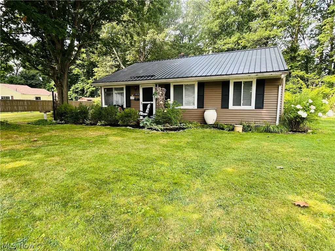
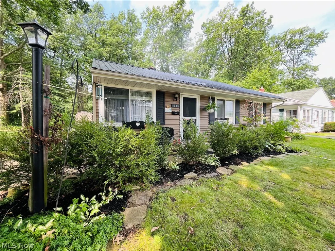
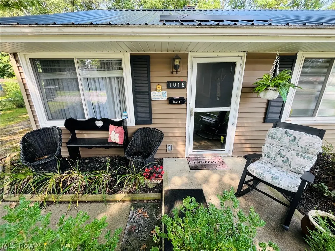
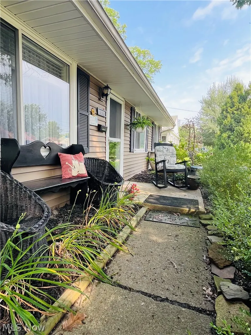
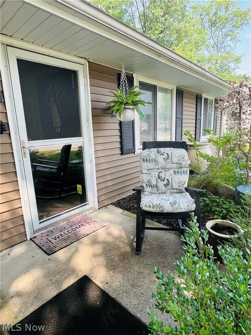
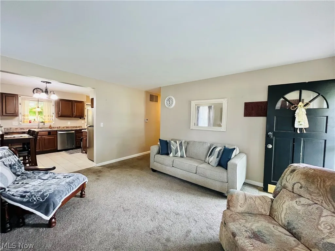
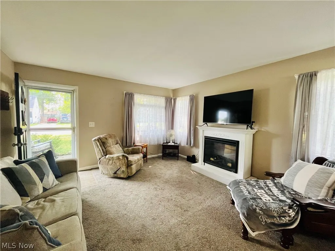
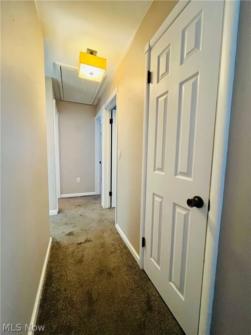
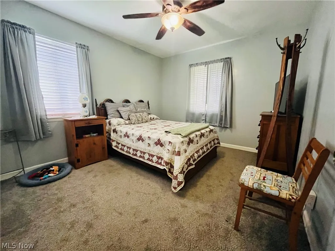
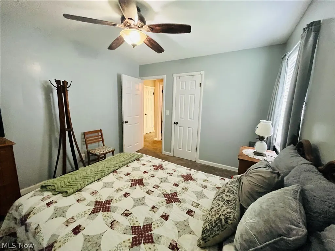
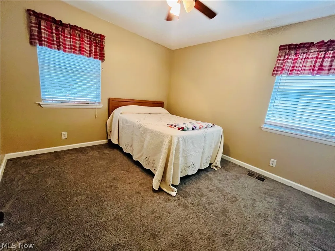
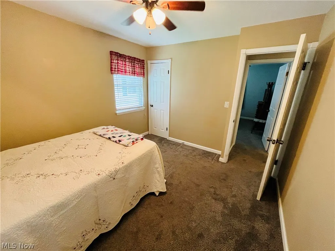
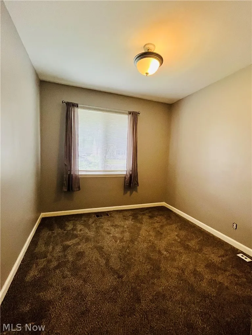
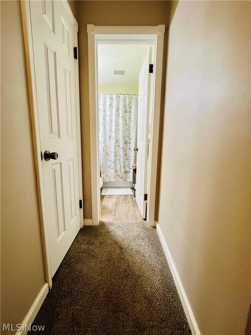
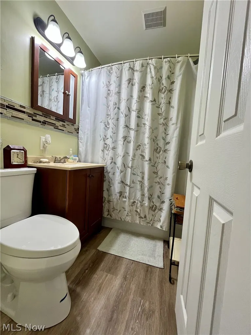
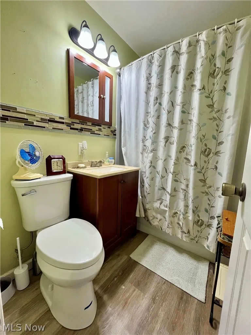
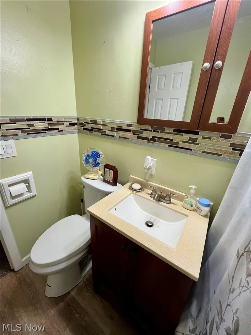
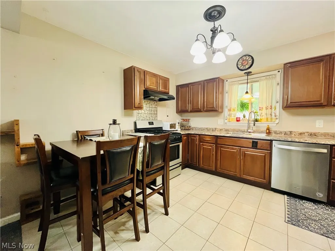
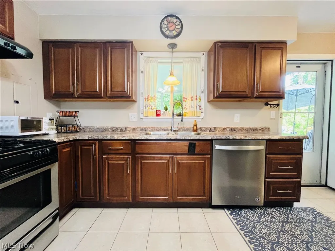
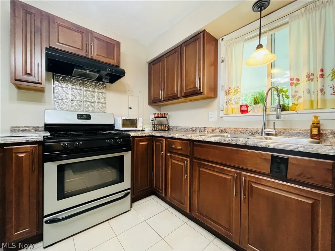
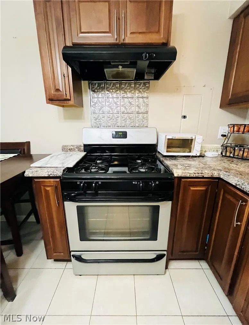
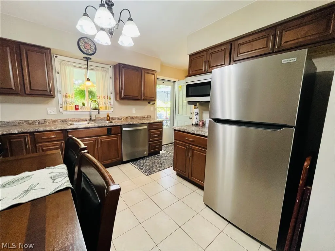
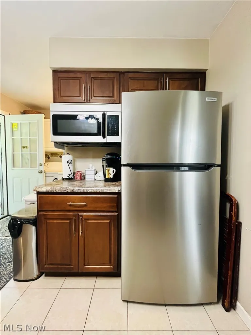
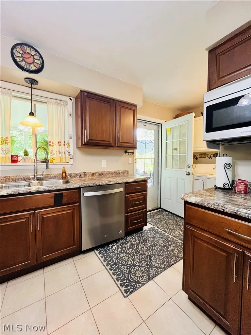
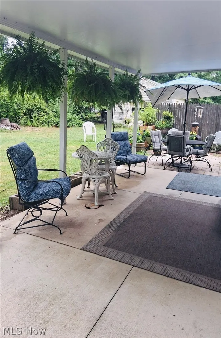
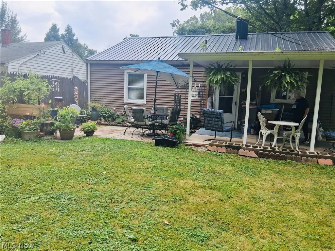
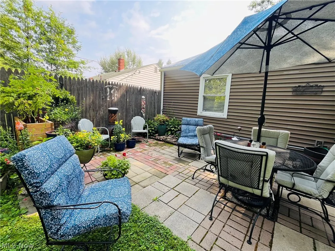
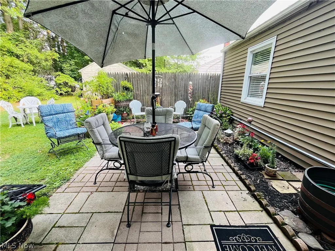
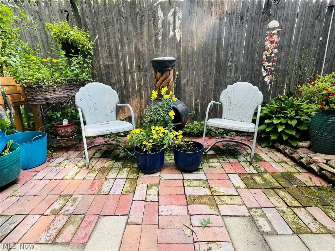
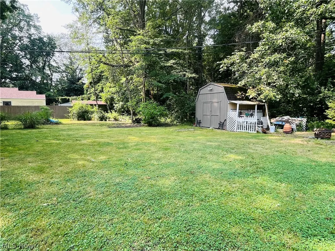
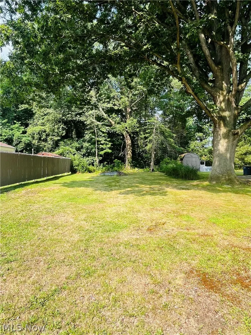
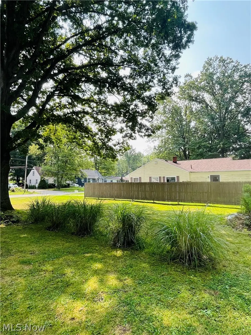
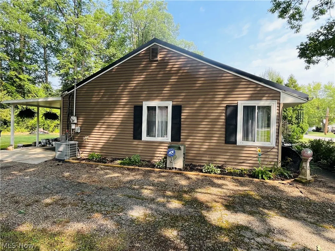
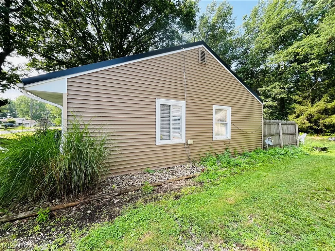
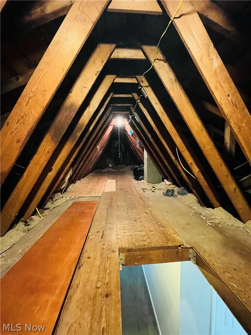
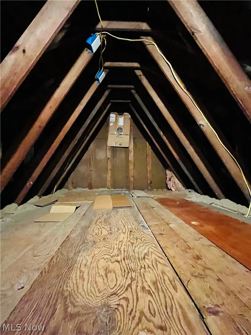
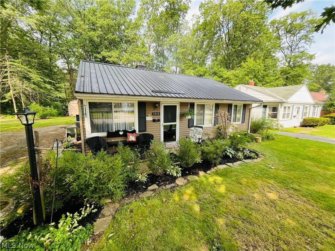
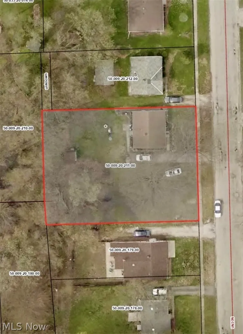
Welcome to this well-cared-for ranch, in the trending yet nostalgically desirable Ashtabula Harbor area! This beautiful 3 bedroom home offers more than expected, both inside and out. Situated on a true double lot with almost 1/3 of an acre, the land space will take you by surprise. More than enough room for a garage or workshop; even uncommon space for gardens and rec activities! The exterior has been completely updated and protected with a new metal standing seam roof (2025), vinyl siding, and all vinyl replacement windows. All exterior cladding is neatly done - and truly the expensive and protective elements of the home. In the back, the covered concrete patio - which converts to a carport - was added in 2024. The garden patio has been expanded, and now offers nearly twice the gathering space that it did. Surrounded by the yard and line of woods at the back, as well as the lush landscaping nearby, this quaint area is a peaceful private retreat. Manicured and planned landscaping in the front also adds incredible curb appeal, softening a city hardscape with lush plant-life and natural stone. Large, beautiful trees contribute their cooling and protective shade. Privacy fence along south edge of property added in 29025. Inside, efficient and user friendly amenities. A clean home with updated bath and kitchen. Spacious coat and linen closets, as well as attic access with tongue-in-groove floors. Easy access and storage-ready. Newer refrigerator ('23) and garbage disposal ('25). New water heater in 2020. So many wonderful things to enjoy in the Harbor area: kayaking, boating, Walnut Beach, the Harbor food scene, boutique shops, and the Ashtabula Arts Center!
| Price History | |
|---|---|
| 8/13/2026 | Listed $149,900 |
| 8/18/2026 | 11$166,900 |
General Features
| Sewer | Public Sewer |
|---|---|
| Heating | Forced Air,Gas,Heat Pump |
| Cooling | Central Air |
| Possession | Delivery Of Deed |
| Roof | Metal |
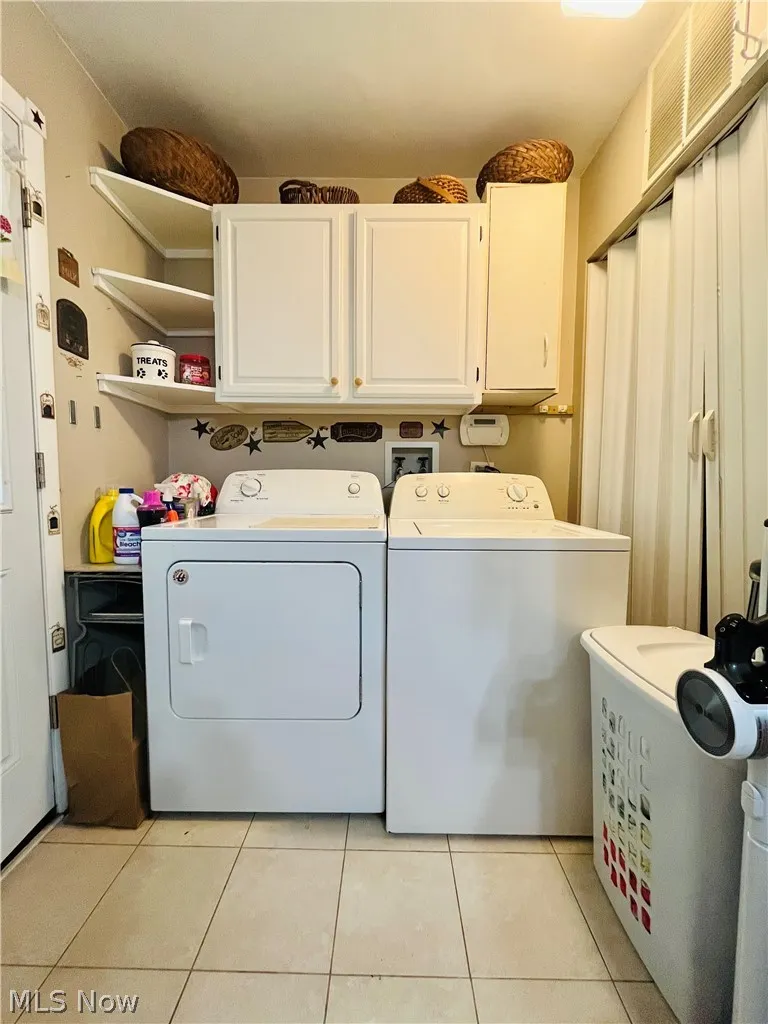
| Appliances | Dryer,Dishwasher,Disposal,Microwave,Range,Refrigerator,Washer |
| Patio/Porch Features | Rear Porch,Patio,See Remarks |
| Architectural Style | Ranch |
| Construction Materials | Attic/Crawl Hatchway(s) Insulated,Vinyl Siding |
| Year Built | 1953 |
| Stories Count | 1 |
| Township | Ashtabula |
| Levels | One |
| Property Subtype | Single Family Residence |
| Tax Year | 2025 |
| County | Ashtabula |
| Property Type | Residential |
| HOA | false |
| Attached Garage | false |
| Energy Efficient | Appliances |
| Subdivision Name | James Taylor |
| Garage Y/N | false |
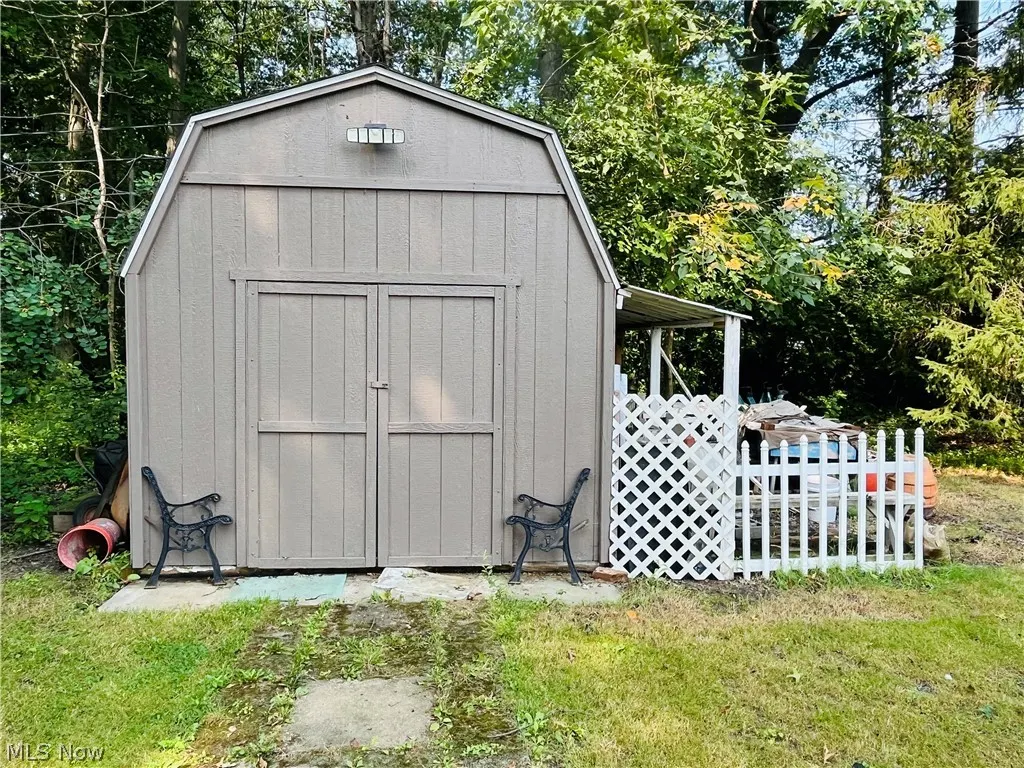
| Other Structures | Shed(s) |
| Total Rooms | 4 |
| Full Baths | 1 |
| Status | Pending |
| Directions | From W 9th Street West (from Saybrook), take a right onto Union (turning south), and in about 1/8 of a mile the Subject is on the right (west) side of road. |
| ModificationTimestamp | 2026-08-19T12:31:56.823-00:00 |
| City | Ashtabula |
| High School District | Ashtabula Area CSD - 401 |
| Lot Size Units | Acres |
| Carport Spaces | 1 |
| Carport Y/N | true |
| Property Attached Y/N | false |
| Land Lease Y/N | false |
| Tax Annual Amount | 1502 |
| Home Warranty Y/N | false |
| Property Condition | Updated/Remodeled |
| Living Area Units | Square Feet |
| Standard Status | Pending |
| Occupancy Type | Owner |
| Middle/Junior School District | Ashtabula Area CSD - 401 |
| Elementary School District | Ashtabula Area CSD - 401 |
| Year Built Source | Public Records |
| Property Sub Type Additional | Single Family Residence |
| PostalCity | ANDOVER |
| Legal Description | 3 TAYLOR PLAT |
Interior Features
| Total Stories | 1 |
|---|---|
| Basement (Y/N) | false |
| Air Conditioning Y/N | true |
| Heating Y/N | true |
| Window Features | Double Pane Windows,Insulated Windows,Window Treatments |
| Fireplace Y/N | false |
| Above Grade Finished Area | 952 |
| Total Bedrooms | 3 |
| Main Level Bedrooms | 3 |
| Main Level Bathrooms | 1 |
| Above Grade Finished Area Source | Assessor |
| Total Baths | 1 |
Exterior Features
| Fencing | Wood |
|---|---|
| Parking Features | Attached Carport,Driveway,On Site,On Street |
| Lot Features | Back Yard,City Lot,Flat,Front Yard,Garden,Landscaped,Level,Rectangular Lot,See Remarks,Few Trees |
| Water Source | Public |
| Lot Size Area | 0.326 |
| Foundation Details | Slab |
| Lot Size Acres | 0.326 |
| Lot Size Source | Assessor |
| Waterfront Y/N | false |
Amenities
- Foreclosure
- Views
- Short Sale
- New Construction
- Adult 55+
- Lease To Own
- No HOA Fees
- Furnished
- Primary On Main
- Air Conditioning
- Seller Finance
- Green
- Fixer Upper
- Horse
- Golf
- Fireplace
- Deck
- Garage
- Basement
- Pool
Property vs Single Family Average in 44003
Price
Taxes
Year Built

 West Penn MLS, Inc. All information deemed reliable but not guaranteed. All properties are subject to prior sale, change or withdrawal. Neither listing broker(s) or information provider(s) shall be responsible for any typographical errors, misinformation, misprints and shall be held totally harmless. Listing(s) information is provided for consumer's personal, non-commercial use and may not be used for any purpose other than to identify prospective properties consumers may be interested in purchasing.
 © MLS Now, INC - Northern Ohio Regional Multiple Listing Service All information deemed reliable but not guaranteed. All properties are subject to prior sale, change or withdrawal. Neither listing broker(s) or information provider(s) shall be responsible for any typographical errors, misinformation, misprints and shall be held totally harmless. Listing(s) information is provided for consumer's personal, non-commercial use and may not be used for any purpose other than to identify prospective
