
Waterfront
Address
37725 Lake Shore Boulevard, Eastlake, OH
Price
$ 1,400,000
Property Attributes
- MLS#5240348
- TypeSingle Family
- Listing Status Active
- CountyLake
- CityEastlake
- Zip44095
- Style
- Year Built1946
- Taxes$ 14197
- Price$ 1,400,000
- Bedrooms4
- Full Bathrooms3
- Half Bathrooms1
- Sqr Footage3761
- Lot Size1.34 Acres
Data Source:
MLSNow
Property Description
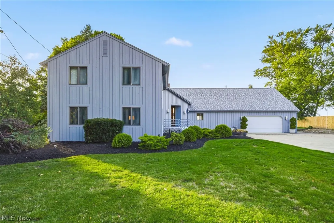
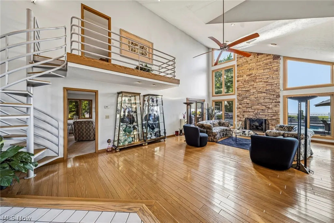
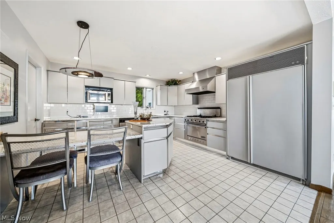
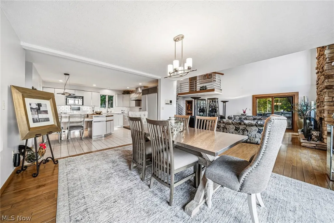
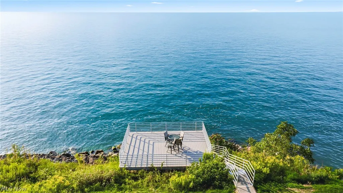
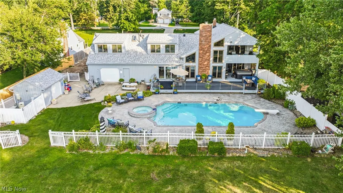
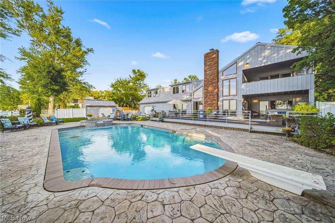
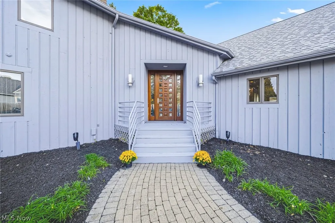
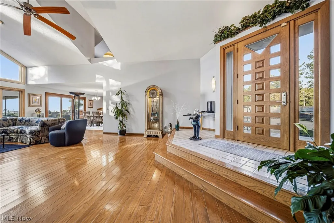
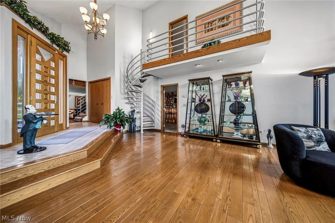
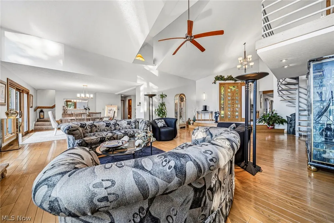
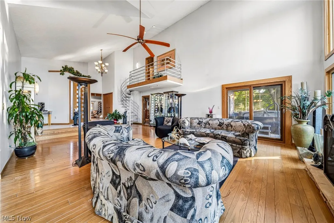
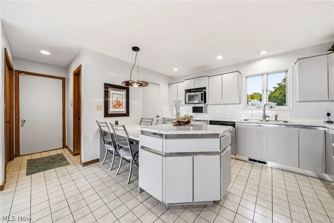
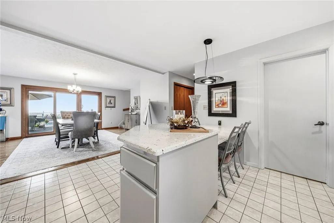
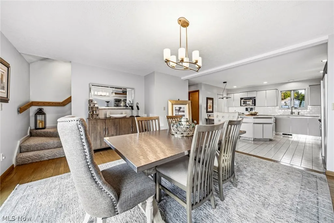
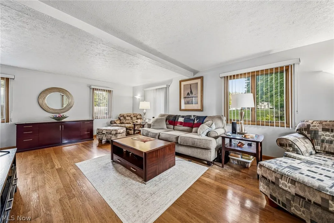
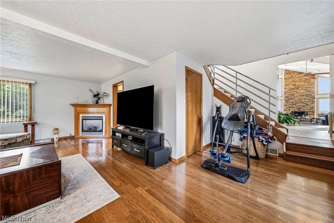
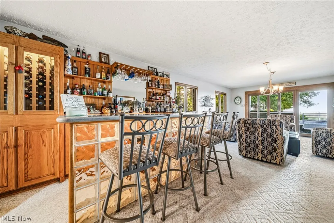
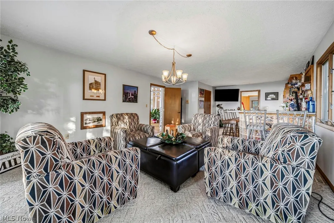
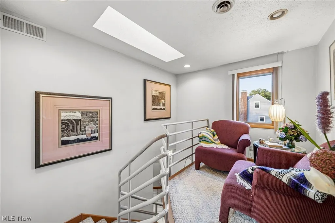
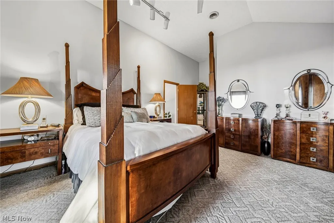
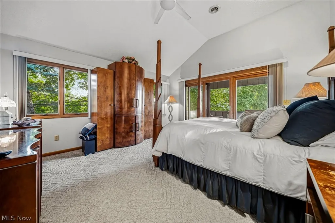
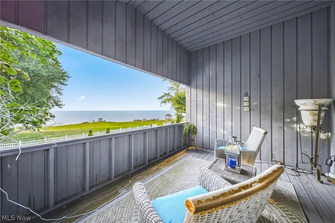
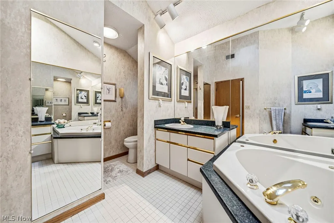
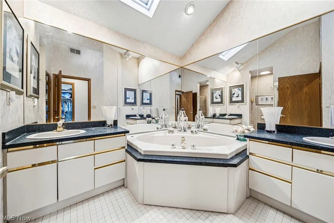
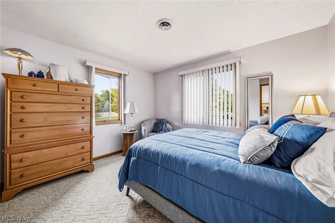
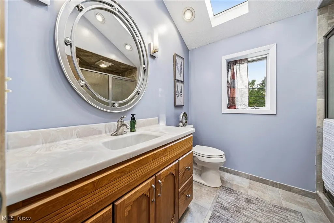
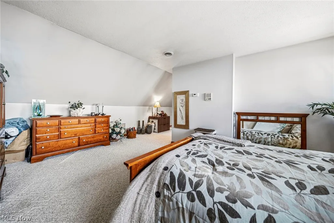
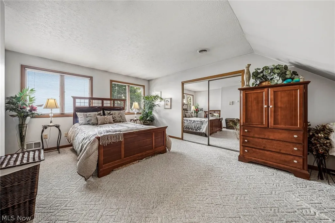
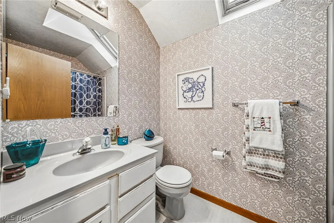
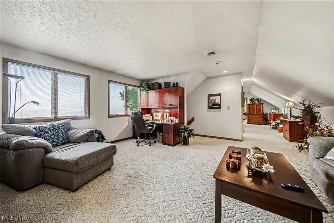
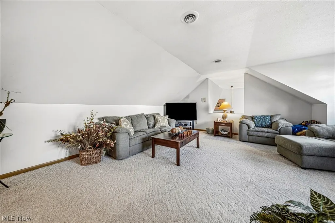
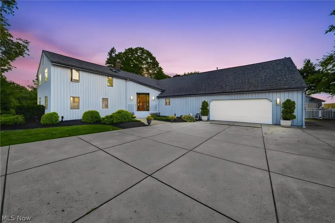
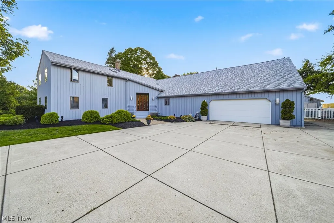
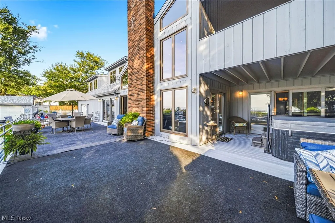
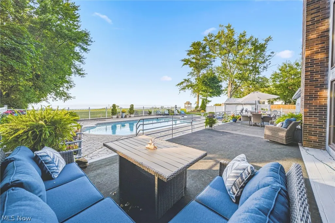
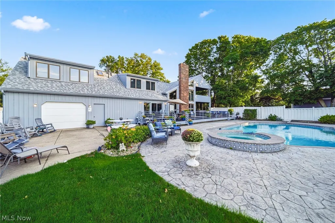
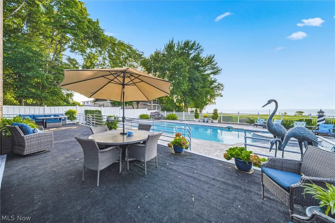
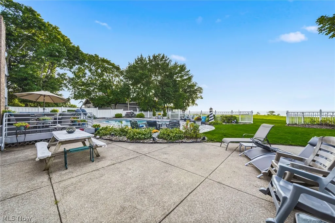
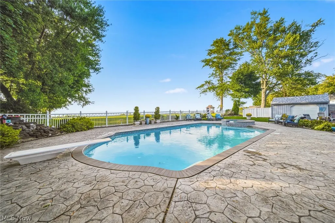
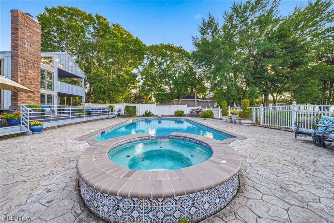
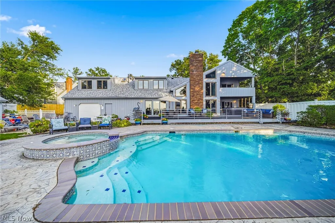
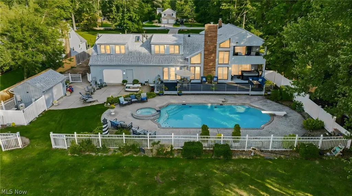
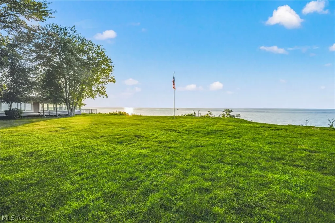
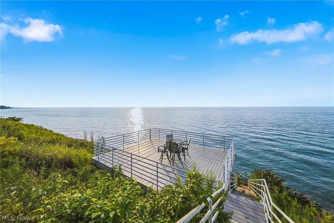
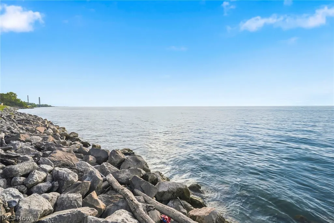
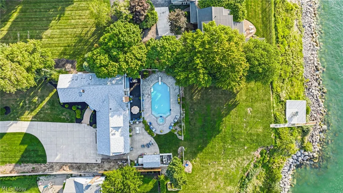
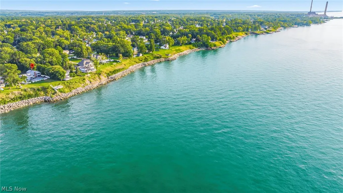
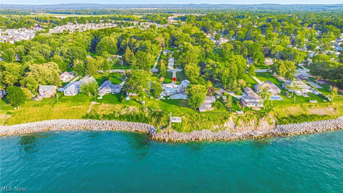
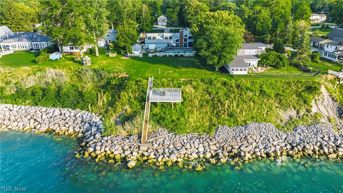
Lakefront contemporary home situated on a rare find large 1.34-acre lot! This stunning 4-bedroom, 3.5-bath Lake Erie home is designed for entertaining! The private 1.34-acre setting features a heated in-ground pool with nighttime lighting, an outdoor hot tub, expansive deck, and a covered patio. Inside, the open floor plan showcases vaulted ceilings, walls of windows, contemporary metal railings, and two gas fireplaces. The dramatic great room is anchored by a floor-to-ceiling stone fireplace, flanked by windows with panoramic views of the lake. A second fireplace adds warmth and character to the living room. The eat-in kitchen features stainless steel appliances, including a professional Viking gas stove and granite counter tops, while the separate dining area opens directly to the deck. A spacious bar and lounge area complete with seating for several guests, also provides access to the covered patio. Upstairs, the primary suite offers a private balcony with beautiful lake views and an en-suite bath with dual sinks and a soaking tub. A separate upper-level wing includes an additional bedroom, full bath, and large loft that can serve as a family room, home office, guest suite, or secondary primary suite. The heated two-car attached garage is equally impressive, featuring Nature Stone flooring, built-in custom cabinetry, and butcher-block countertops. The views of our beautiful Lake Erie are endless no matter what season and you get to enjoy them from your patio, backyard or the deck located right on the water. This is an entertainer's dream and everyday you will feel like vacation. Many recent updates include roof, landscaping, exterior paint, custom cabinetry and nature stone flooring in the garage, whole home generator, and erosion revetment. Conveniently located near the freeway, shopping, and dining, this exceptional Lake Erie property offers coastal living at its finest.
| Price History | |
|---|---|
| 8/28/2026 | Listed $1,400,000 |
General Features
| Sewer | Public Sewer |
|---|---|
| Heating | Fireplace(s),Gas |
| Cooling | Central Air |
| Possession | Negotiable |
| Roof | Asphalt,Fiberglass |
| Appliances | Built-In Oven,Dryer,Dishwasher,Microwave,Range,Refrigerator,Washer |
| Garage Spaces | 2 |
| Patio/Porch Features | Covered,Deck,Front Porch,Other,Patio,Balcony |
| Architectural Style | Contemporary,Modern |
| Pool Features | Diving Board,Fenced,In Ground,Outdoor Pool |
| Security Features | Security System |
| Construction Materials | Cedar,Plaster,Wood Siding |
| Year Built | 1946 |
| View | Lake,Panoramic,Pool,Water |
| Stories Count | 2 |
| Township | Eastlake |
| Levels | Two |
| Property Subtype | Single Family Residence |
| Tax Year | 2025 |
| Waterfront Features | Beach Front,Lake Front,Waterfront |
| County | Lake |
| Property Type | Residential |
| HOA | false |
| Attached Garage | true |
| Facing Direction | South |
| Garage Y/N | true |
| Other Structures | Outbuilding,Storage |
| Total Rooms | 9 |
| Full Baths | 3 |
| Status | Active |
| Directions | Rt 2 East, Lost Nation Rd exit head north, Left on Lake Shore, property on the right |
| ModificationTimestamp | 2026-08-28T20:09:16.277-00:00 |
| City | Eastlake |
| High School District | Willoughby-Eastlake - 4309 |
| Lot Size Units | Acres |
| Carport Y/N | false |
| Property Attached Y/N | false |
| Land Lease Y/N | false |
| Tax Annual Amount | 14197.4 |
| Home Warranty Y/N | false |
| Property Condition | Updated/Remodeled |
| Living Area Units | Square Feet |
| Standard Status | Active |
| Occupancy Type | Owner |
| Middle/Junior School District | Willoughby-Eastlake - 4309 |
| Elementary School District | Willoughby-Eastlake - 4309 |
| Year Built Source | Owner |
| Property Sub Type Additional | Single Family Residence |
| PostalCity | EASTLAKE |
| Legal Description | LOT 19 & 20 GORE TRACT, Special Assessment Storm water $42 |
Interior Features
| Interior Amenities | Wet Bar,Ceiling Fan(s),Chandelier,Entrance Foyer,High Ceilings,Kitchen Island,Open Floorplan,Other,Pantry,Vaulted Ceiling(s),Walk-In Closet(s) |
|---|---|
| Basement | Crawl Space |
| Total Fireplaces | 2 |
| Fireplace Features | Insert,Great Room,Living Room,Raised Hearth,Stone,Gas |
| Basement (Y/N) | false |
| Air Conditioning Y/N | true |
| Heating Y/N | true |
| Fireplace Y/N | true |
| Above Grade Finished Area | 3761 |
| Half Baths | 1 |
| Laundry Features | Washer Hookup,Gas Dryer Hookup,Main Level,Laundry Room |
| Total Bedrooms | 4 |
| Main Level Bathrooms | 1 |
| Above Grade Finished Area Source | Public Records |
| Total Baths | 4 |
Exterior Features
| Exterior Amenities | Balcony,Sprinkler/Irrigation,Private Entrance,Private Yard,Storage |
|---|---|
| Fencing | Partial,Vinyl |
| Parking Features | Additional Parking,Attached,Concrete,Driveway,Garage Faces Front,Garage,Garage Door Opener,Heated Garage,Parking Pad,Private,Garage Faces Rear |
| Lot Features | Beach Front,Back Yard,Front Yard,Lake Erie Front,Lake Front,Landscaped,Private,Views,Waterfront |
| Water Source | Public |
| Lot Size Area | 1.34 |
| Lot Dimensions | 98 X 579 |
| Lot Size Acres | 1.34 |
| Frontage Type | Lakefront |
| Lot Size Source | Public Records |
| Waterfront Y/N | true |
Amenities
- Foreclosure
- Views
- Short Sale
- New Construction
- Adult 55+
- Lease To Own
- No HOA Fees
- Furnished
- Primary On Main
- Air Conditioning
- Seller Finance
- Green
- Fixer Upper
- Horse
- Golf
- Fireplace
- Deck
- Garage
- Basement
- Pool
Property vs Single Family Average in 44095
Price
Taxes
Year Built

 West Penn MLS, Inc. All information deemed reliable but not guaranteed. All properties are subject to prior sale, change or withdrawal. Neither listing broker(s) or information provider(s) shall be responsible for any typographical errors, misinformation, misprints and shall be held totally harmless. Listing(s) information is provided for consumer's personal, non-commercial use and may not be used for any purpose other than to identify prospective properties consumers may be interested in purchasing.
 © MLS Now, INC - Northern Ohio Regional Multiple Listing Service All information deemed reliable but not guaranteed. All properties are subject to prior sale, change or withdrawal. Neither listing broker(s) or information provider(s) shall be responsible for any typographical errors, misinformation, misprints and shall be held totally harmless. Listing(s) information is provided for consumer's personal, non-commercial use and may not be used for any purpose other than to identify prospective
